This is the material most listings make you ask for. The running costs are the owner's own figures, and the storm numbers come off the mitigation form rather than the brochure.
Where two documents disagree, it says so below instead of picking the better looking number. Where something is unknown, that is written down too.
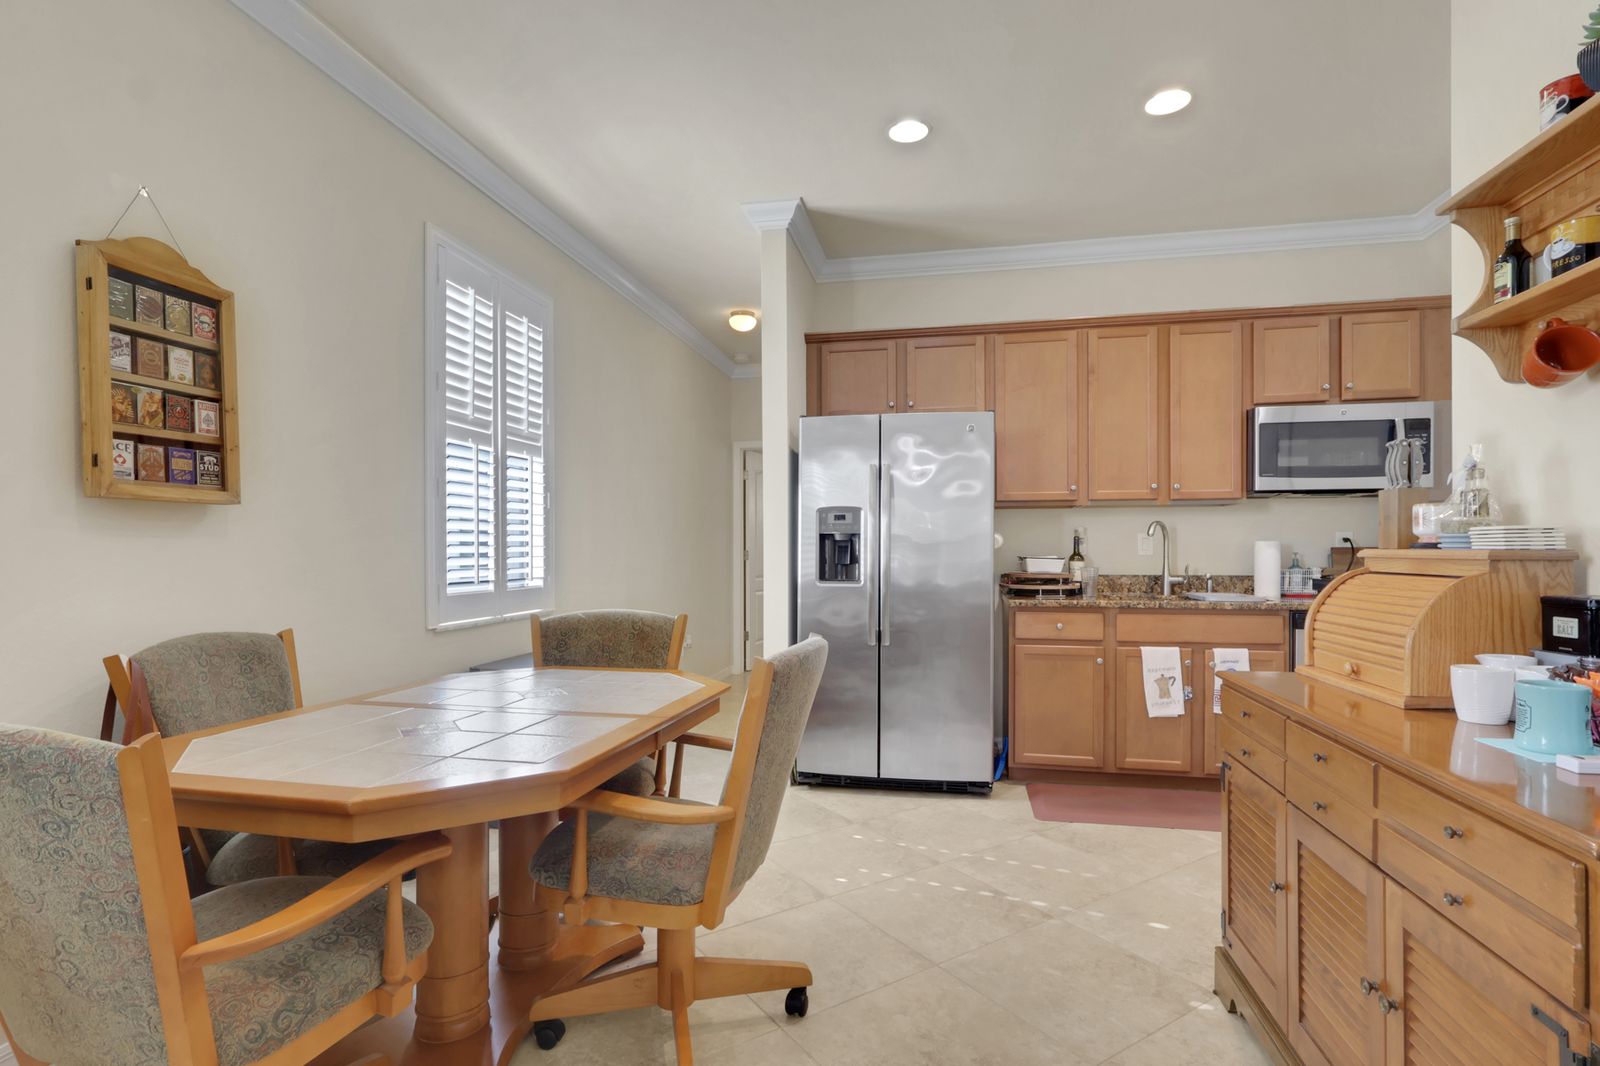
One bedroom, a living room, a kitchenette, and a washer and dryer that belong to it rather than to the main house. It opens to the outside on its own, so nobody has to come through the kitchen at seven in the morning. It was built wheelchair accessible, and the floor is 16 inch tile laid on the diagonal.
That is the difference between a two household house and a five bedroom with a spare room. A parent who wants their own key, an adult child who is not quite ready to go, a long stay guest, or a business that needs a separate entrance. The main house still has four bedrooms behind it.
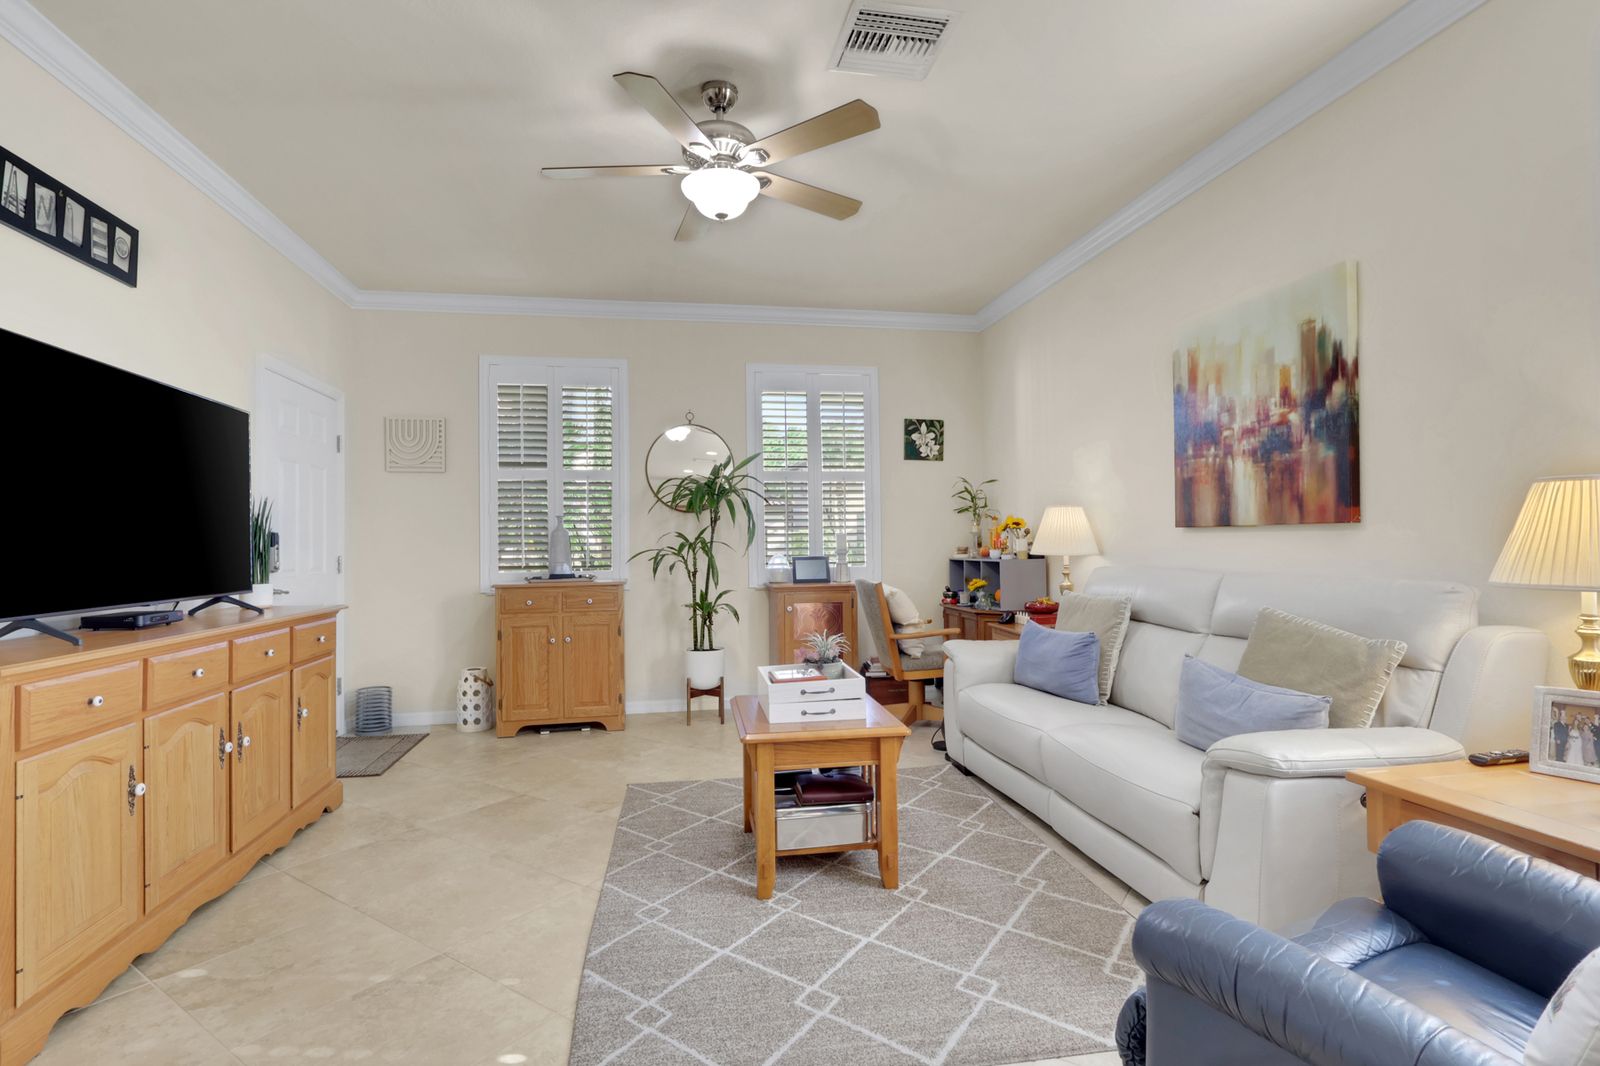
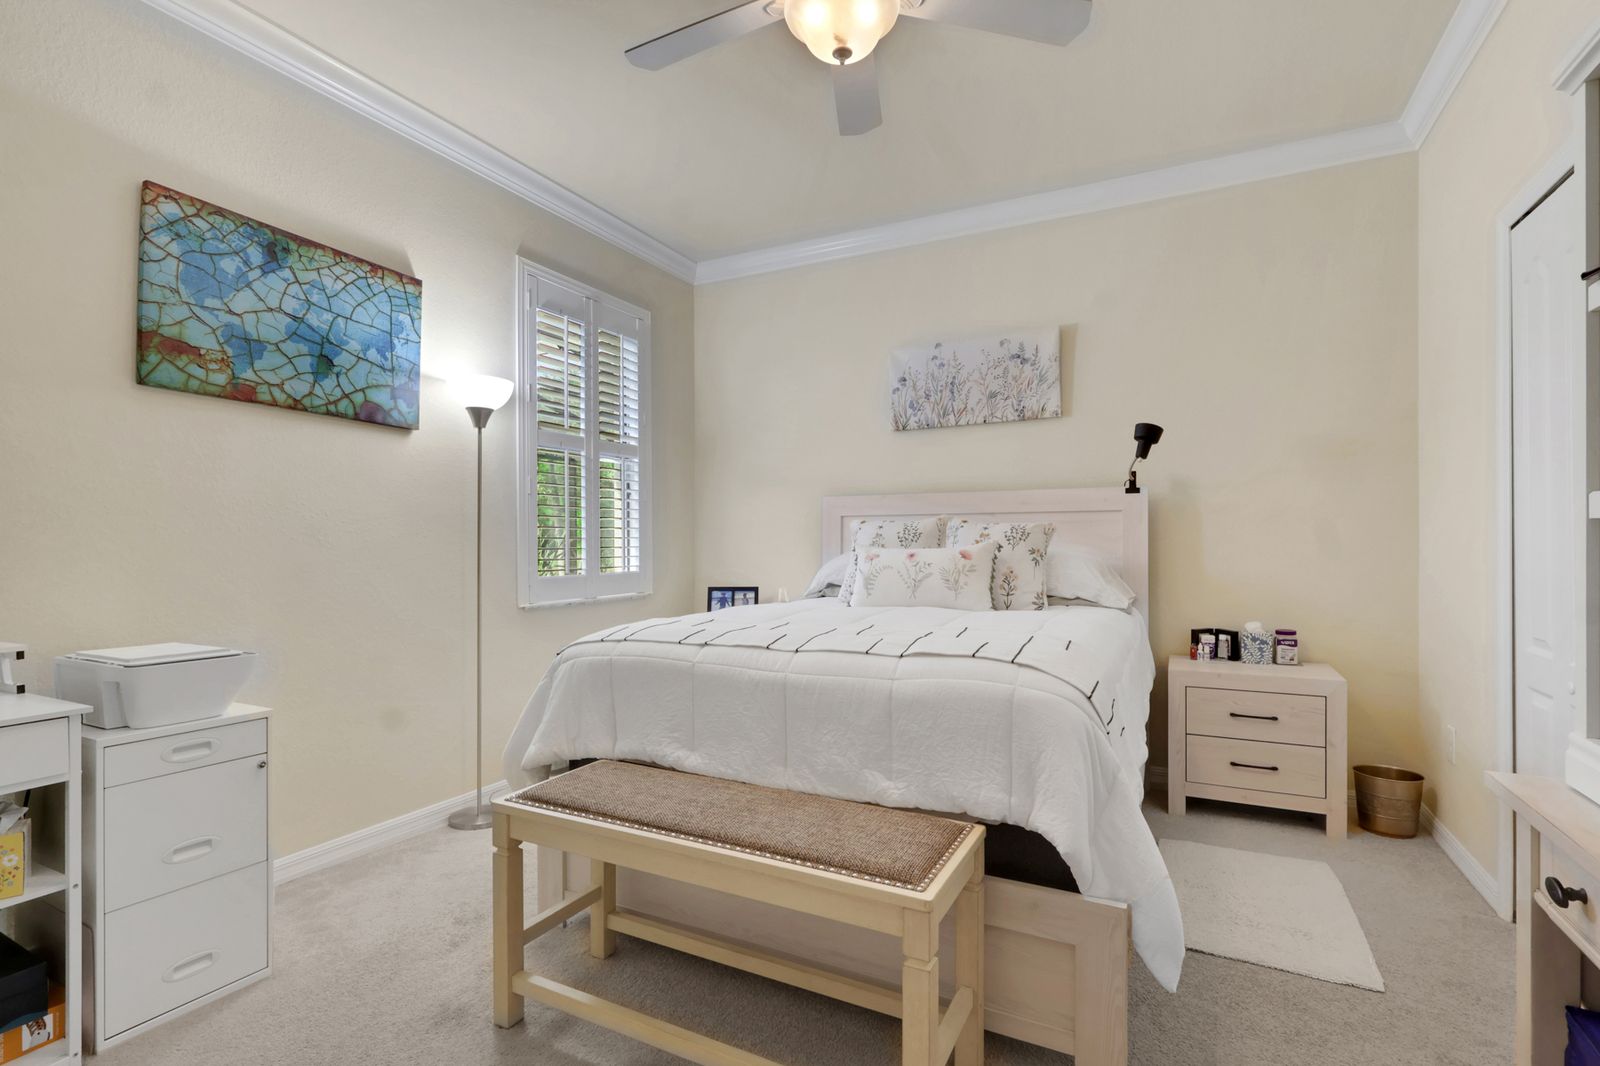
Concrete block with a tile roof, built in 2015. The main floor is tile throughout with crown moulding, and upstairs runs on wood look laminate. The primary suite is on the second floor with a tray ceiling, a walk-in closet, dual sinks and a soaking tub separate from the shower. The bonus room and the laundry are up there as well, which keeps both off the main floor. Downstairs, the kitchen opens to the living room around a centre island, and a slider puts you on the pool deck. The garage holds three cars, tandem.
| Room | Approximate size |
|---|---|
| Primary bedroom | 17 × 20 |
| Bedroom | 15 × 15 |
| Bedroom | 15 × 15 |
| Bedroom | 15 × 14 |
| Bedroom | 11 × 14 |
| Kitchen | 15 × 15 |
| Kitchen second | 10 × 14 |
| Living room | 14 × 13 |
| Utility room | 10 × 5 |
Room dimensions as reported in the MLS, in feet, and approximate. Living area is 3,441 square feet with 3,998 under roof, from the Property Appraiser. The second kitchen is the one in the suite. Measure anything you intend to build furniture around.
These are the current owner's own figures from the seller questionnaire, rounded to the nearest useful number rather than pulled from an average. Property taxes are not in this table.
| Service | Provider | Monthly |
|---|---|---|
| Electric | Florida Power & Light | $500 |
| Association fee | Reflection Isles HOA | $410 |
| Homeowners insurance | Tower Hill | $400 |
| Water | City of Fort Myers Utilities | $150 |
| Pool service | Pete's Pool Service | $100 |
| Internet, cable and phone | Fusion | $65 |
| Lawn and irrigation water | In the association fee | — |
| Trash and recycling | On the tax bill | — |
| Flood insurance | None carried, Zone X | — |
| Gas | No gas service | — |
| Pest control and security | None | — |
| Monthly, before taxes | $1,625 |
It is quoted on the buyer and the policy rather than on the address, so treat $400 as the owner's number and not a quote you inherit.
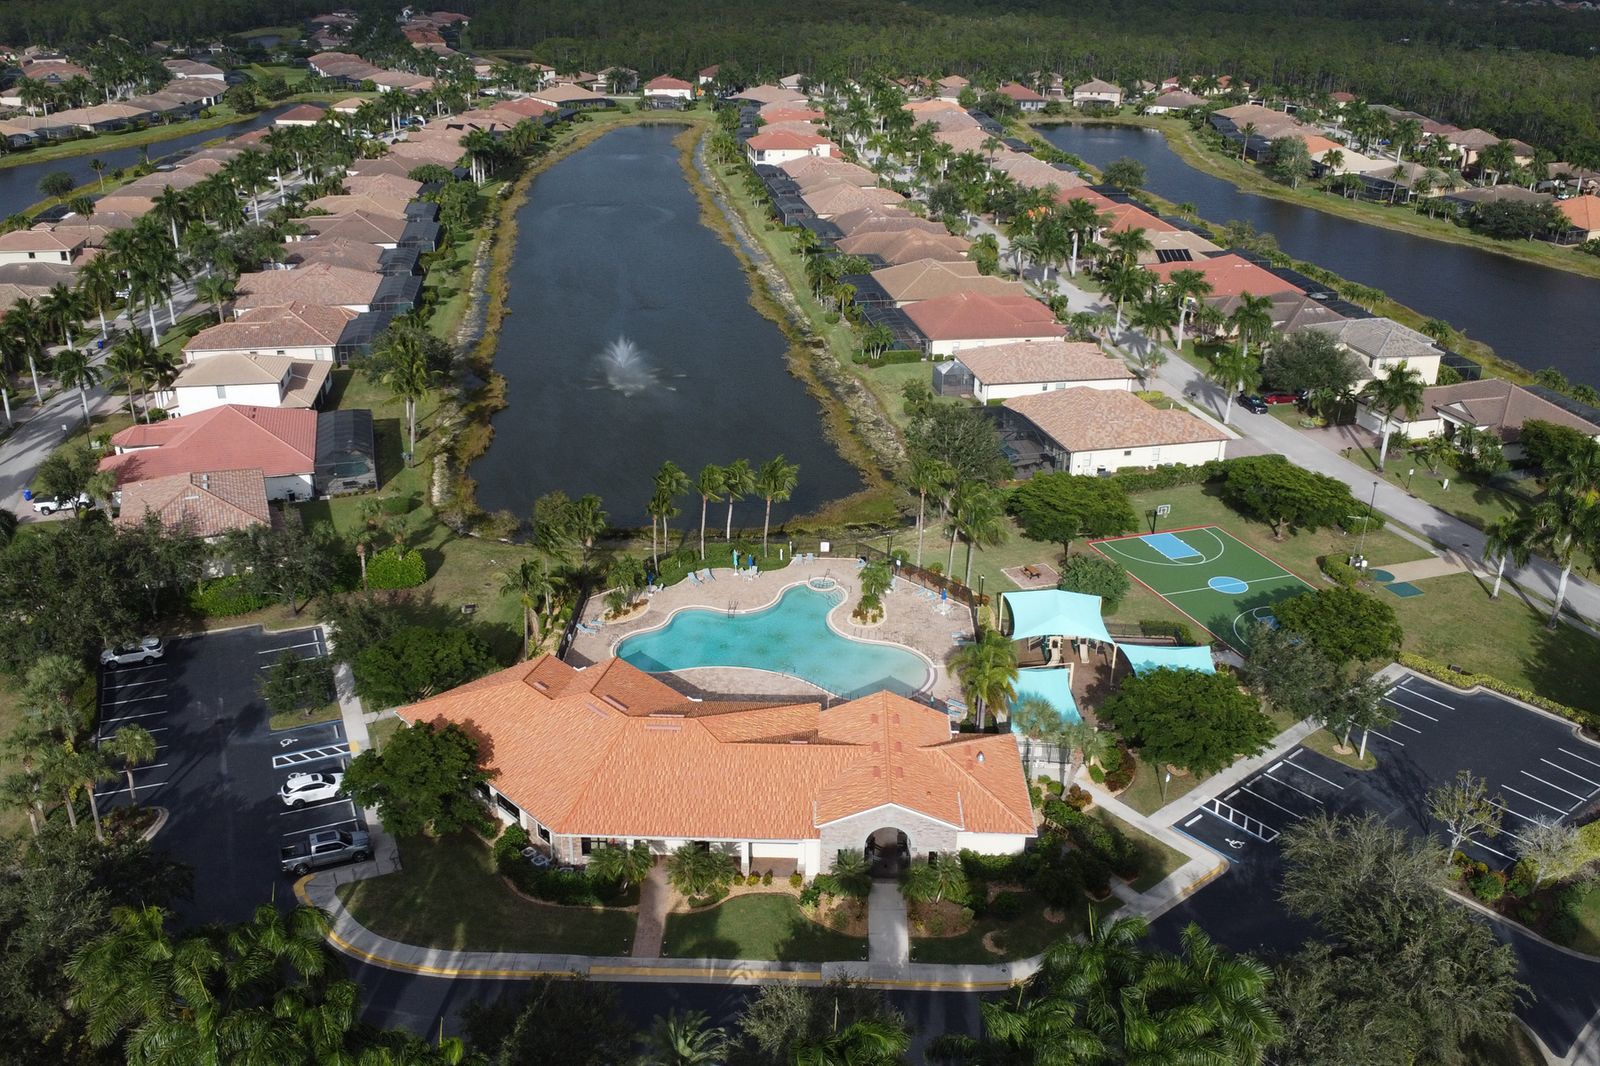
Reflection Isles has a mandatory association under professional management. The fee covers cable television, internet and wifi, irrigation water, lawn and land maintenance, the manager, security, sewer, street lights, street maintenance and trash removal. That is why the monthly table above looks shorter than you expect for a house this size.
| Association | Amount |
|---|---|
| Monthly fee | $410 |
| Annual, recurring | $4,920 |
| Special assessment currently levied | $0 |
| Recreation lease fee | $0 |
| Transfer fee at closing one time | $820 |
| Application fee one time | $200 |
| One time, at closing | $1,020 |
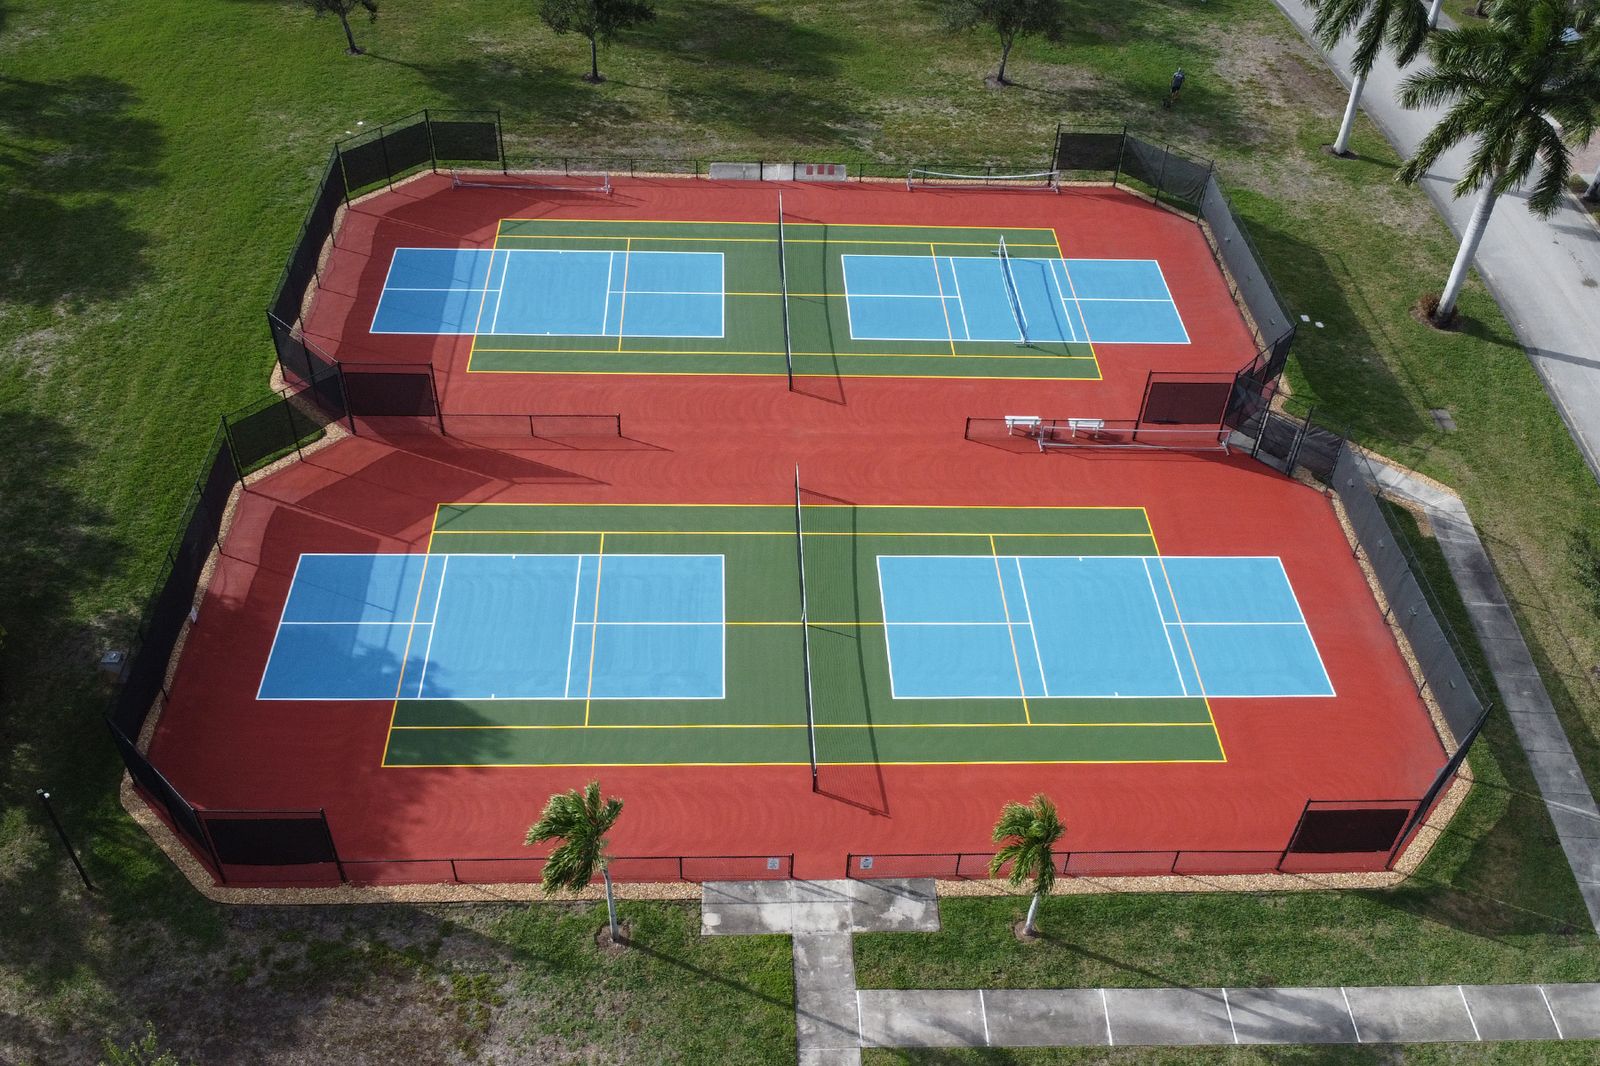
The association approves the buyer, so budget time for that in any contract. Leasing is capped at one lease a year with a thirty day minimum, which rules out short term rental. Two pets are allowed and the disclosure records no breed restriction. Amenities run to a clubhouse, a resort pool, a fitness room, tennis, basketball, a play area, sidewalks and fishing.
The parcel sits in Flood Zone X on the FEMA National Flood Hazard Layer, pulled on 22 October 2026. Zone X is outside the special flood hazard area, so a federally backed lender will not require a flood policy, and the current owner carries none. Water has still reached houses in Zone X elsewhere in Lee County, and a policy outside the hazard area costs little. Worth pricing once you are settled, then deciding on the number rather than the idea.
The wind mitigation inspection was done on 4 December 2024. That form stays valid for five years, so it runs to December 2029 unless the structure changes. These are the lines a windstorm underwriter prices from.
| Mitigation form, 4 December 2024 | Finding |
|---|---|
| Building code | Built 2015 in compliance with the Florida Building Code |
| Roof covering | Concrete or clay tile, 2015, meeting the code at installation |
| Roof deck attachment | Plywood or OSB, 8d nails at six inches, category C |
| Roof to wall | Single wraps |
| Roof geometry | Hip |
| Secondary water resistance | None |
| Opening protection | Windows and glazed doors verified at Level A, the top category |
| One exception | A non glazed entry door is recorded as unverified |
The unverified entry door is the single line on the form that is not top level. We are pointing at it because an underwriter will, and because it is the kind of thing that is often cheap to resolve.
The second storey windows have storm casings built into them that close from inside the house. Getting ready for a storm on the upper floor does not involve a ladder, which matters more than it sounds like it should when a system is three days out and every handyman in Lee County is busy.
A 200 amp Eaton panel from 2015, copper wiring throughout, no aluminium branch wiring, no cloth and no knob and tube. The inspector recorded the electrical system as satisfactory with no hazards noted. Central heat and air, both working at inspection.
From the seller questionnaire, and approximate. One entry needs reconciling, and it is flagged in the table rather than tidied away.
| Item | Year |
|---|---|
| Pool salt system new, with a new automatic fill | 2026 |
| Air conditioning two systems, see the note | 2026 / 2025 |
| Water heater | 2022 |
| Washer and dryer | 2022 |
| Range | 2020 |
| Microwave | 2020 |
| Dishwasher | 2019 |
| Pool pump | 2017 |
| Roof | 2014 |
| Refrigerator | 2013 |
| Sprinkler pump | Unknown |
The air conditioning entry is the one that does not line up. The listing records one of the two systems as replaced in June 2026, while the seller questionnaire puts an air conditioner at 2025. Both may be right if they refer to different units. We are confirming which is which, and we will tell you the answer rather than the convenient version of it.
The interior was professionally repainted in Sherwin-Williams, ceilings, trim and the insides of the closets included. New light fixtures went into the primary bedroom, the primary closet, the kitchen and the dining area. Outside, the pool got the new salt system and the automatic fill in 2026, and the landscaping was upgraded.
Lot 147, about 7,100 square feet, roughly 55 feet of frontage by 130 deep, on a cul-de-sac inside a gated community with private paved roads. The rear faces west, which is the whole reason the evenings do what they do out there. The water is a fresh water lake with no gulf access and no dock, and the irrigation draws from it. On the far bank is the Six Mile Cypress Slough Preserve, so there is nothing to build over there and nobody looking back at you.
Treeline Elementary serves the address. Middle and high school are school choice in Lee County, so those are worth checking against the current year's assignment rather than assuming. Daniels Parkway runs out to RSW, I-75, the two spring training parks and the hospitals.
| Parcel | Detail |
|---|---|
| Property ID | 03-45-25-P3-02600.1470 |
| Legal | Reflection Isles Replat, Lot 147, Inst. 2013000245145 |
| Lot size | 7,100 sq ft, about 0.16 acres, 55 × 130 |
| Zoning | PUD |
| Rear exposure | West |
| Waterfront | Fresh water lake, no gulf access, no dock |
| Water and sewer | Central, City of Fort Myers |
| Road | Private, paved, cul-de-sac, gated |
| Furnishings | Negotiable |
Open any of them now. No form, no email address first, nothing held back for a phone call. If you are working with an agent, send them the link.
The association file is the whole package in one document, with an index on the first page. The seller's mobile number and personal email have been taken off the mitigation form. Nothing else has been altered.
Call or text and we will find a time that suits, most days including evenings. Already working with an agent? Have them reach out and we will take care of the rest.
Every document is on this page already. If something you want is not there, ask and we will find it. Or go back to the house.